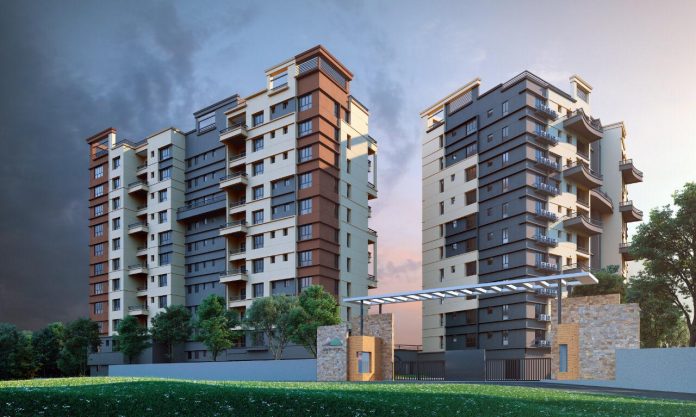
Choosing a spacious home is not the same as choosing a larger one — the BHK count sets the bedroom number, but it has little bearing on how open a flat feels once you furnish it. A luxury 4 BHK flat that delivers genuine spatial comfort is the result of seven deliberate design choices — carpet area, ceiling height, natural light, layout flow, built-in storage, outdoor connectivity, and the quality of shared transitions — each of which has to be actively sought rather than assumed.
Most buyers approach a home search by category: BHK count, floor, location, and price per square foot. These are useful starting filters — but they do not tell you whether shortlisted homes will feel spacious to live in. Two flats in the same building at the same price and listed area can feel entirely different once furnished. Understanding which factors actually determine that difference changes how you evaluate any shortlist.
Here is how to read any luxury 4 BHK flat listing more rigorously — and which seven factors to investigate before making a decision you will be confident in.
Start With What You Are Actually Buying: Carpet Area and Ceiling Height
- Ask for carpet area — and price everything on it
Every listing prices on super built-up area — a figure that includes corridors, lobbies, lift shafts, and shared amenities no individual resident privately occupies. The carpet area is what you furnish and inhabit. When comparing a 4 BHK flat in Guwahati across developments, ask for carpet area by unit and calculate price per carpet square foot for each — this removes the distortion of different loading factors and allows a direct comparison of what each development actually delivers.
- Confirm the finished ceiling height
Ceiling height is one of the most transformative spatial specifications and one of the least mentioned in listings. A 4 BHK with 10-foot finished ceilings feels open and easy to furnish; the same carpet area with 9-foot ceilings reads as noticeably more contained once furniture is in place. Always ask for the finished ceiling height — after false ceilings for electrical and HVAC systems are installed — because the slab-to-slab number is not what residents experience.
Read the Light and the Layout Before You Fall for the Floor Plan
- Check natural light — direction, depth, and time of day
Natural light makes a flat feel larger and more pleasant to live in — and it is almost entirely absent from listings. When shortlisting 3BHK flats in Guwahati or four-bedroom configurations, ask which direction the primary living area faces and whether natural light reaches the kitchen and secondary bedrooms. When shortlisting 3BHK flats in Guwahati or four-bedroom configurations, examine architectural orientation and window placement on the floor plans to understand which direction the primary living area faces. A well-lit flat at the lower end of carpet area often lives better than a larger, darker one.
- Map the layout against how your family actually lives
A logical layout uses carpet area efficiently — placing the primary living area at the building’s centre, connecting the kitchen naturally to the dining space, separating bedrooms from social areas, and avoiding long corridors that eat square footage. For a 3bhk flat sale or a larger configuration, bring the room dimensions to the visit and sketch where your actual furniture goes. If a room cannot be furnished the way your family uses it, it is smaller in practice than its listed dimensions suggest. The full spatial framework is in the luxury 4 BHK flat spatial guide.
What a Luxury 4 BHK Flat Should Include: Storage, Balconies, and Build Quality
- Verify built-in storage in the standard specification
Storage is among the clearest indicators of how thoughtfully a flat was designed for residents. In a well-specified home, linen cupboards, utility storage near the kitchen, and full-height wardrobes across all bedrooms are built into the plan. When evaluating a 3BHK flat price in Guwahati or a four-bedroom equivalent, ask what storage the standard specification includes — not what the show flat shows, which typically carries upgraded millwork that is not part of the base unit. Inadequate storage means furniture accumulates in living areas, compressing the space residents paid a premium for.
- Assess balcony orientation and depth
A well-placed, well-proportioned balcony extends the living area beyond the carpet area figure. For a 3bhk flat in guwahati price or a larger configuration, ask which balconies are included in the standard unit, which direction they face, and how deep they are. A balcony that opens directly from the primary living room toward an unobstructed view adds a second social space residents use throughout the year; one that overlooks an adjacent wall does not. Buyers who want to assess balcony design at a verified standard can visit the luxury 4 BHK flat at Infinity Heights.
The Shared Spaces That Frame Your Experience Every Day
- Walk the lobby, corridors, and common areas of a completed building
The quality of a building’s shared transitions — lobby, lift lobbies, and corridors — frames the daily experience of arriving home and leaving it. These spaces are also the most reliable indicator of how a developer performs after handover. For a 3bhk flat for sale or a four-bedroom unit in the same development, the standard of common areas is shared by all residents regardless of configuration. In well-built developments, common areas are engineered and maintained under professional facility management frameworks to a consistent standard, ensuring long-term asset value. A building where shared spaces are kept well years after handover reflects a developer who follows through on the full residential environment.
Conclusion
Luxury 4 BHK flat buyers who look beyond the BHK label and investigate these seven factors make decisions they are more confident in across the ownership period. Carpet area, ceiling height, natural light, layout flow, built-in storage, balcony design, and the standard of shared transitions are what determine how a home actually feels to live in — and they are the factors that separate a flat that meets expectations long after purchase from one that gradually disappoints. The homes that hold up over time are the ones where these decisions were made well from the design stage.
Explore more at www.infinityheights.in.
Frequently Asked Questions
-
What is the difference between carpet area and super built-up area in a flat listing?
The super built-up area includes shared spaces — corridors, lobbies, lift shafts, and common amenities — that no individual resident occupies privately. The carpet area is the space inside your flat that you furnish and inhabit. The gap between the two is the loading factor, which varies between developments. Comparing price per carpet square foot across your shortlist is the only way to understand what each project actually delivers for the money.
-
How can I determine if a flat’s layout is truly efficient before committing?
Examine the architectural blueprints and room dimensions on the floor plan, then map out where your actual furniture pieces would go. Check whether the longest unobstructed sight line runs from the entrance through to the main window or balcony, and ensure circulation corridors do not consume valuable square footage. A well-designed floor plan uses every square foot purposefully to support daily family routines.
-
How does ceiling height affect how spacious a flat feels?
Ceiling height affects the perceived volume of a room more than additional floor area does. Taller ceilings allow light to penetrate deeper, permit taller furniture arrangements, and give rooms a sense of openness that lower ceilings cannot replicate. The difference between a 9-foot and a 10-foot finished ceiling is felt consistently in the primary living and dining area across every day of ownership.
About the Author
Infinity Heights is redefining residential living in Guwahati and the wider North East India real estate landscape. As the developer behind Guwahati’s tallest residential resort, the project is built on a Smart Green philosophy — bringing together architectural quality, seismic safety, and ecological responsibility under one roof. Infinity Heights holds the Indian Green Building Council Green Homes Gold-rated certification, reflecting a genuine commitment to sustainable urban living.
To see how our community lives and celebrates together, watch our recent Holi celebrations here: https://youtu.be/OkgZ5Dg49qI
Explore our properties at www.infinityheights.in and follow us on Facebook, Instagram, YouTube, and LinkedIn, or find us on Google Business.